⌂
ADU & JADU Plans
Plans for garage conversions, attached and detached ADUs, JADUs and residential layouts.
Architectural Drafting & Permit Plan Services
ADUs, additions, remodels, as-built plans and permit legalization throughout Los Angeles and surrounding areas.
What We Do
From field measurements to permit submittal drawings, Tech CAD helps turn project information into clear, professional plans.
Plans for garage conversions, attached and detached ADUs, JADUs and residential layouts.
Design and drafting for room additions, interior alterations and residential upgrades.
Site measurements and drawings documenting existing floor plans, roofs and elevations.

Existing-condition documentation and plan preparation for unpermitted work review.
3D modeling, coordinated plans, elevations, sections and construction documentation.
PDF-to-CAD conversion, markups, plan revisions and professional drawing cleanup.
Selected Work
Representative project categories. Replace these examples with your own approved project images at any time.

Design development and permit plan set.
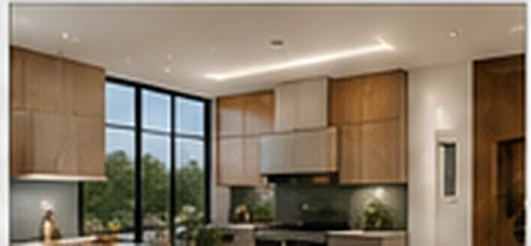
Floor plans, elevations and coordination.
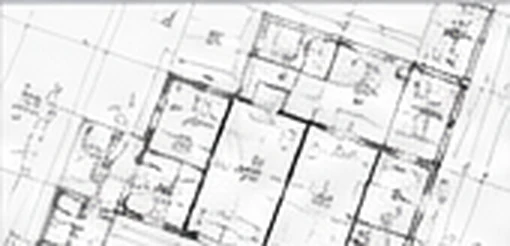
Floor plans, roof plan and exterior elevations.

Existing work documentation and revisions.
Our Process
Share the address, photos, plans or correction notices.
Book a call or request a site visit.
We review the scope and send a written proposal.
Drafting, coordination and revisions are completed.
We help respond to plan-check corrections within the agreed scope.
About Tech CAD
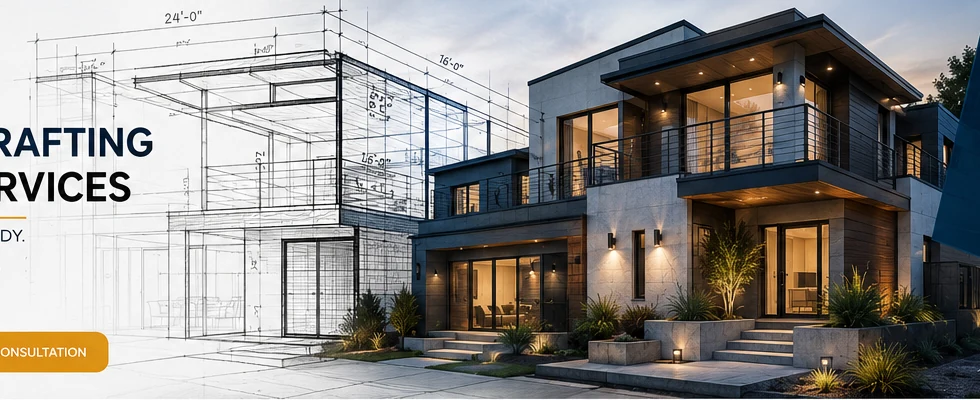
Tech CAD provides architectural drafting and documentation for homeowners, contractors, designers and other construction professionals. Our work emphasizes accuracy, clear communication and plans tailored to the needs of each project.
Start Your Project
Send the basic project details. You may also attach plans, photos or a city correction notice.
Consultation
Choose your preferred date and time. Tech CAD will confirm availability by email or text.